Single-story home with a wide garage, flowering front landscaping, and mailbox marked 7.
Covered brick patio with wicker seating, potted plants, and sliding glass doors.
Courtyard patio with terracotta tiles, wicker seating, brick walls, and a large skylight.
Furnished entry hallway with beige stone-tile floors and a white bench, opening to a bright living area.
Bright tiled hallway leading to a furnished sitting area with garden-facing windows.
Bright living room with white seating and wide glass doors overlooking a garden patio.
Living room with white seating, fireplace, and glass doors overlooking a landscaped garden.
Furnished living room with white seating, an orchid centerpiece, and an open pass-through to the kitchen.
Living room with a fireplace, white seating, garden-facing sliding doors, and a pass-through bar.
Furnished living room with white seating, a fireplace, and large windows overlooking lush landscaping.
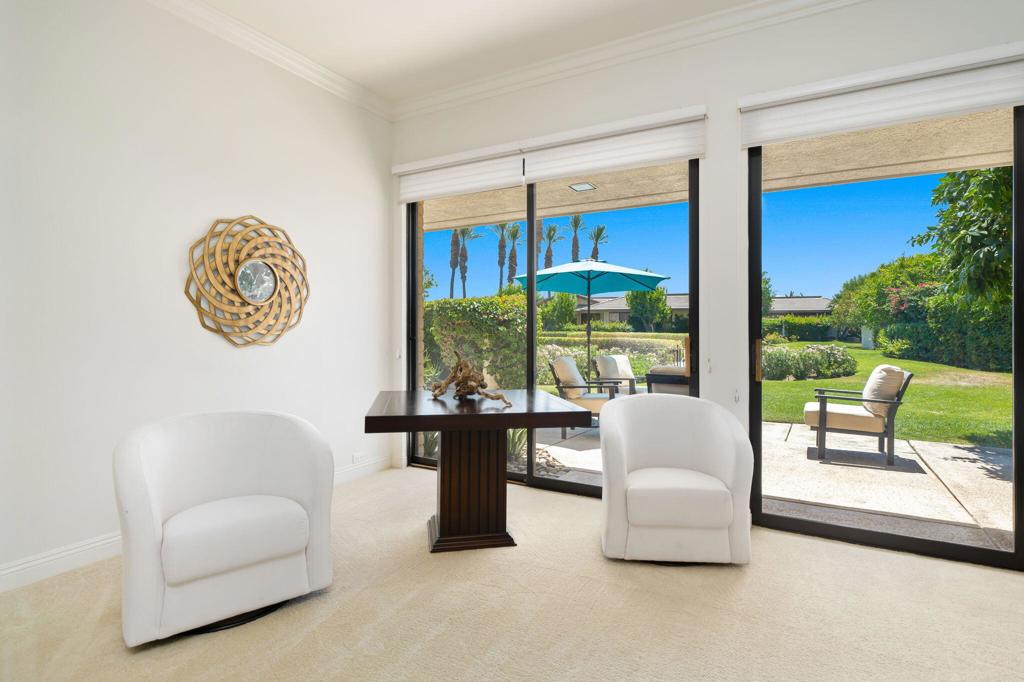
Furnished sitting area with two white armchairs and a table overlooking a landscaped lawn and patio.
Kitchen with a granite breakfast bar, mirrored shelving, and a patio view through sliding glass doors.
Bright kitchen with a granite island, mirrored backsplash, and sliding doors to a landscaped patio.
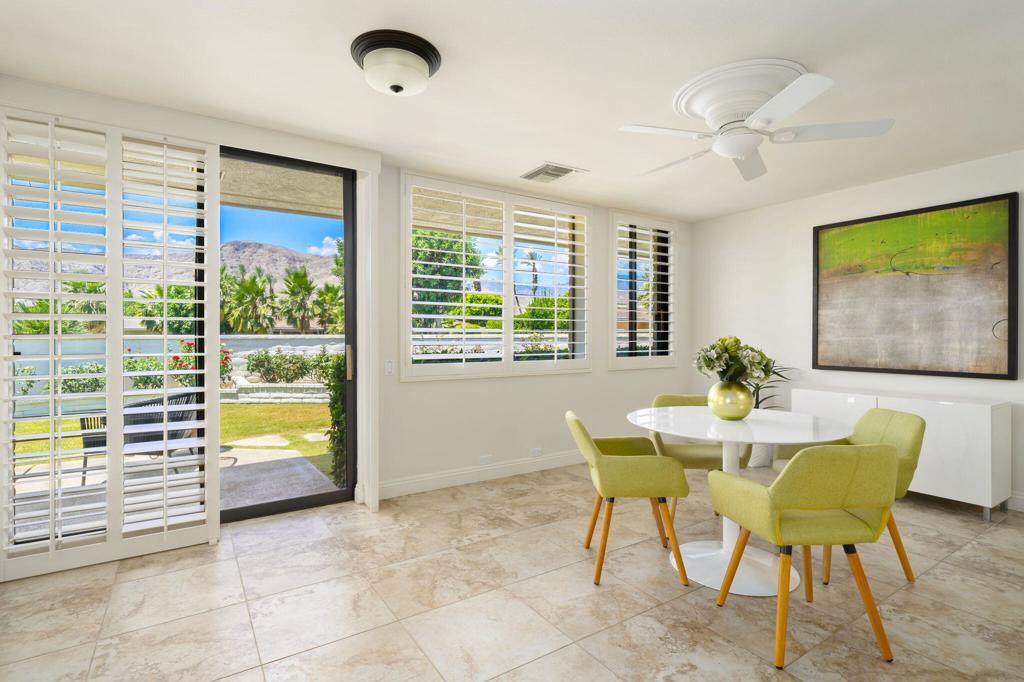
Dining room with lime-green chairs, plantation shutters, and mountain views.
Kitchen and dining area with white cabinetry, breakfast bar, and round table surrounded by lime-green chairs.
Kitchen with white cabinets, tan stone counters, and a central island topped with green apples.
Kitchen with white cabinets, tan stone counters, a large island, and a window-side dining nook.
Bright kitchen with a large granite island, white cabinets, and windows overlooking greenery.
Kitchen with white cabinets, double oven, and a stone-topped island with green fruit.
Backyard patio with wicker seating, flowering garden beds, lawn, and distant mountains.
Covered patio with wicker seating overlooks a flowering garden, palm trees, and distant mountains.
Backyard patio with outdoor chairs, potted flowers, lawn, and a mature citrus tree.
Outdoor patio with woven lounge chairs, flowering garden, and mountains in the distance.
Covered patio with lounge seating, leafy trees, lawn, and distant mountain views.
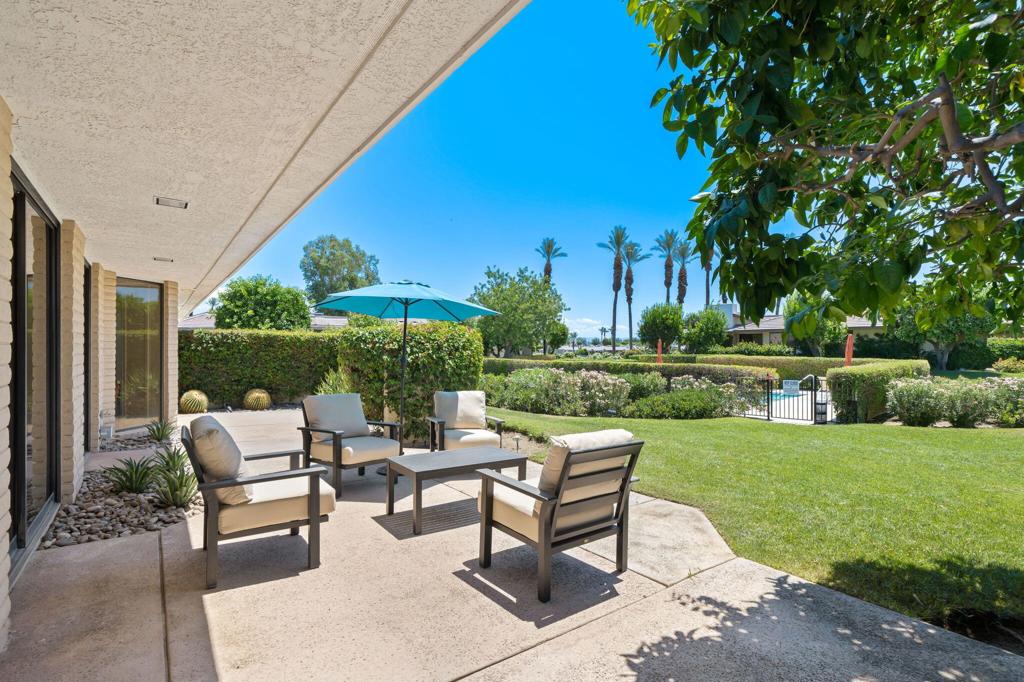
Outdoor patio with cushioned seating and teal umbrella overlooking a green lawn and palm trees.
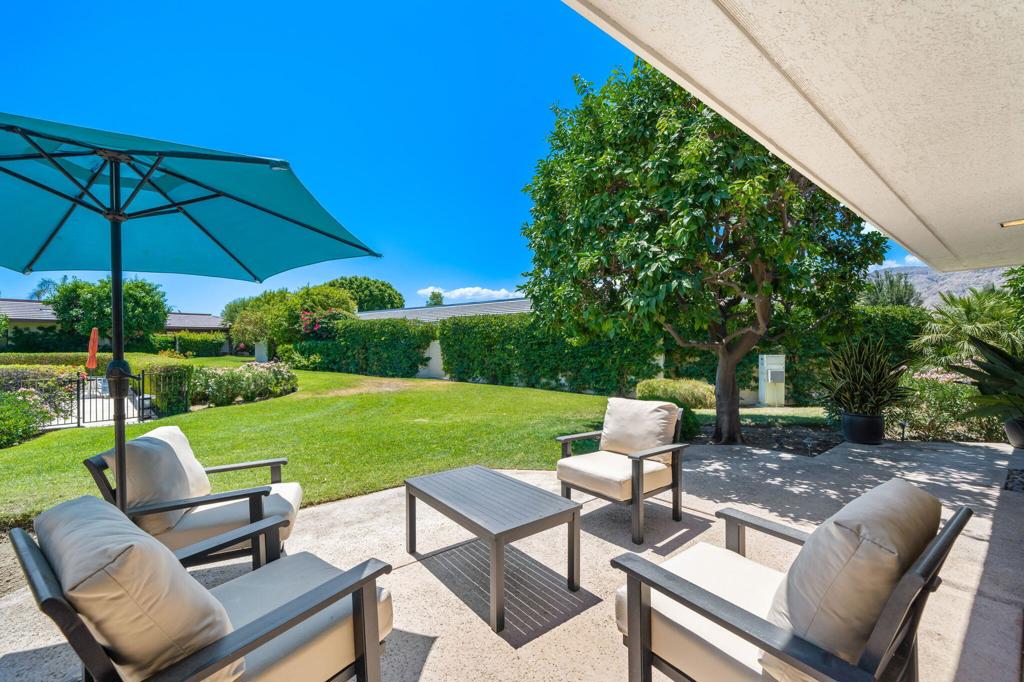
Backyard patio with cushioned seating, a teal umbrella, lawn, and mature shade tree.
Home patio with lounge chairs beneath a turquoise umbrella, bordered by lawn and flowering shrubs.
Staged bedroom with a king-size bed, orange accent pillows, rust-colored chairs, and open doors to the garden.
Staged bedroom with a white bed, orange accent pillows, and a seating area beside open shutters.
Bright bathroom with a long white vanity, large mirror, and built-in soaking tub.
Bathroom with a long white vanity, double sinks, and a beige-tiled glass shower.
Courtyard patio beside a pale brick home, with sliding glass doors and desert landscaping.
Furnished bedroom with a dark wood bed and a cream sofa at its foot.
Bright bedroom with a large white bed, cream seating, plantation shutters, and a dark wardrobe.
Walk-in closet with white built-in shelving, drawer cabinets, hanging rails, and bedding on shelves.
Bathroom with a mirrored double vanity and a sitting area beside shuttered windows.
Primary bathroom with a long double vanity, mirrored walls, and glass-enclosed showers.
Staged living room with green armchairs, white sofa, desk, and sliding doors overlooking mountains.
Living room with a white sofa, green chair, and sliding doors to a palm-lined patio.
Bathroom with a glass shower and long double-sink vanity beneath mirrored walls.
Laundry room with white washer and dryer beside a deep utility sink and cabinetry.
Aerial view of a single-story home beside a golf course and lake, with mountains on the horizon.
Single-story home with a curved hedge-lined patio, flowering garden, and distant mountains.
Floor plan showing bedrooms, family and living rooms, kitchen, dining area, baths, and porch.
Floor plan showing bedrooms, bathrooms, kitchen, dining area, family room, living room, and porch.
SEE ALL PHOTOS
Single-story home with a wide garage, flowering front landscaping, and mailbox marked 7.
Covered brick patio with wicker seating, potted plants, and sliding glass doors.
Courtyard patio with terracotta tiles, wicker seating, brick walls, and a large skylight.
Furnished entry hallway with beige stone-tile floors and a white bench, opening to a bright living area.
Bright tiled hallway leading to a furnished sitting area with garden-facing windows.
Bright living room with white seating and wide glass doors overlooking a garden patio.
Living room with white seating, fireplace, and glass doors overlooking a landscaped garden.
Furnished living room with white seating, an orchid centerpiece, and an open pass-through to the kitchen.
Living room with a fireplace, white seating, garden-facing sliding doors, and a pass-through bar.
Furnished living room with white seating, a fireplace, and large windows overlooking lush landscaping.
Furnished sitting area with two white armchairs and a table overlooking a landscaped lawn and patio.
Kitchen with a granite breakfast bar, mirrored shelving, and a patio view through sliding glass doors.
Bright kitchen with a granite island, mirrored backsplash, and sliding doors to a landscaped patio.
Dining room with lime-green chairs, plantation shutters, and mountain views.
Kitchen and dining area with white cabinetry, breakfast bar, and round table surrounded by lime-green chairs.
Kitchen with white cabinets, tan stone counters, and a central island topped with green apples.
Kitchen with white cabinets, tan stone counters, a large island, and a window-side dining nook.
Bright kitchen with a large granite island, white cabinets, and windows overlooking greenery.
Kitchen with white cabinets, double oven, and a stone-topped island with green fruit.
Backyard patio with wicker seating, flowering garden beds, lawn, and distant mountains.
Covered patio with wicker seating overlooks a flowering garden, palm trees, and distant mountains.
Backyard patio with outdoor chairs, potted flowers, lawn, and a mature citrus tree.
Outdoor patio with woven lounge chairs, flowering garden, and mountains in the distance.
Covered patio with lounge seating, leafy trees, lawn, and distant mountain views.
Outdoor patio with cushioned seating and teal umbrella overlooking a green lawn and palm trees.
Backyard patio with cushioned seating, a teal umbrella, lawn, and mature shade tree.
Home patio with lounge chairs beneath a turquoise umbrella, bordered by lawn and flowering shrubs.
Staged bedroom with a king-size bed, orange accent pillows, rust-colored chairs, and open doors to the garden.
Staged bedroom with a white bed, orange accent pillows, and a seating area beside open shutters.
Bright bathroom with a long white vanity, large mirror, and built-in soaking tub.
Bathroom with a long white vanity, double sinks, and a beige-tiled glass shower.
Courtyard patio beside a pale brick home, with sliding glass doors and desert landscaping.
Furnished bedroom with a dark wood bed and a cream sofa at its foot.
Bright bedroom with a large white bed, cream seating, plantation shutters, and a dark wardrobe.
Walk-in closet with white built-in shelving, drawer cabinets, hanging rails, and bedding on shelves.
Bathroom with a mirrored double vanity and a sitting area beside shuttered windows.
Primary bathroom with a long double vanity, mirrored walls, and glass-enclosed showers.
Staged living room with green armchairs, white sofa, desk, and sliding doors overlooking mountains.
Living room with a white sofa, green chair, and sliding doors to a palm-lined patio.
Bathroom with a glass shower and long double-sink vanity beneath mirrored walls.
Laundry room with white washer and dryer beside a deep utility sink and cabinetry.
Aerial view of a single-story home beside a golf course and lake, with mountains on the horizon.
Single-story home with a curved hedge-lined patio, flowering garden, and distant mountains.
Floor plan showing bedrooms, family and living rooms, kitchen, dining area, baths, and porch.
Floor plan showing bedrooms, bathrooms, kitchen, dining area, family room, living room, and porch.
Sold

7 Creekside Drive

7 Creekside Drive, Rancho Mirage, CA 92270

$1,300,000
This 3BD/4BA, 3,288sqft Olympic model home in the highly desirable Club at Morningside is light, bright and move-in ready. Home was renovated approximately 10yrs ago and has been lightly used as a second home to current owners ever since. The large living/dining room, with wet bar, has plenty of space for multiple furniture configurations with generous access to the lush green outdoors. Gracious indoor/outdoor feeling with south-west mountain views and close proximity to community pool and spa make it a perfect lock-and-go home. Each of the bedrooms are ensuited and have direct access to the outdoors. The circular driveway leads to a two-car + golf cart garage with loads of storage. Bring your ideas and make this well-maintained home your own! Homeowner proactively had a home inspection performed and has already made necessary repairs and even replaced 3 skylights. A pleasure to show!

3
beds

4
baths

3,288 Sq.Ft. LIVING AREA

6,534 Sq.Ft. lot

Mark Wise

Mark Wise

Features & Amenities

Interior

  • total bedrooms3
  • Total bathrooms4
  • three quarter bathrooms4
  • Laundry room Laundry Room
  • Flooring Carpet, Tile
  • Fireplace Gas, Living Room
  • APPLIANCES Dishwasher, Electric Oven, Gas Cooktop, Gas Water Heater, Microwave, Refrigerator, Range Hood, Vented Exhaust Fan
  • other interior Features Wet Bar, Breakfast Bar, Separate/Formal Dining Room, Partially Furnished, Walk-In Pantry, Walk-In Closet(s)

Area & Lot

  • Status Sold
  • Date Sold July 28, 2023
  • Living Area3,288 Sq.Ft.
  • Lot Area6,534 Sq.Ft.
  • MLS® ID219093455DA
  • TypeResidential
  • YEAR BUILT1983
  • NeighborhoodRancho Mirage
  • View DescriptionPark/Greenbelt, Mountain(s)

Exterior

  • STORIES1
  • Garage Space2.0
  • utilitiesCable Available
  • PoolCommunity, Gunite, Electric Heat, In Ground
  • roofFlat, Other, Tile
  • lot featuresCorner Lot, Cul-De-Sac, Greenbelt, Lawn, Landscaped, Level, Planned Unit Development, Sprinkler System
  • parkingCircular Driveway, Driveway, Garage, Golf Cart Garage, Garage Door Opener
  • HEAT TYPEForced Air, Fireplace(s), Natural Gas, Zoned
  • AIR CONDITIONINGZoned
  • SubstructureSlab
  • HOA AmenitiesControlled Access, Maintenance Grounds, Pet Restrictions, Security, Cable TV
  • security FeaturesGated Community, 24 Hour Security

Financial

  • Sales Price$1,300,000
  • HOA $1,350/mo
View Virtual Tour

Rancho Mirage

An oasis of luxurious living, fine dining and world-class entertainment.

Explore

Work With Us

Our client list is based on continued referrals. We care about the quality of the deal and the individual’s satisfaction. One client purchased four homes in a year – they keep calling me back!

Follow Us on Instagram